
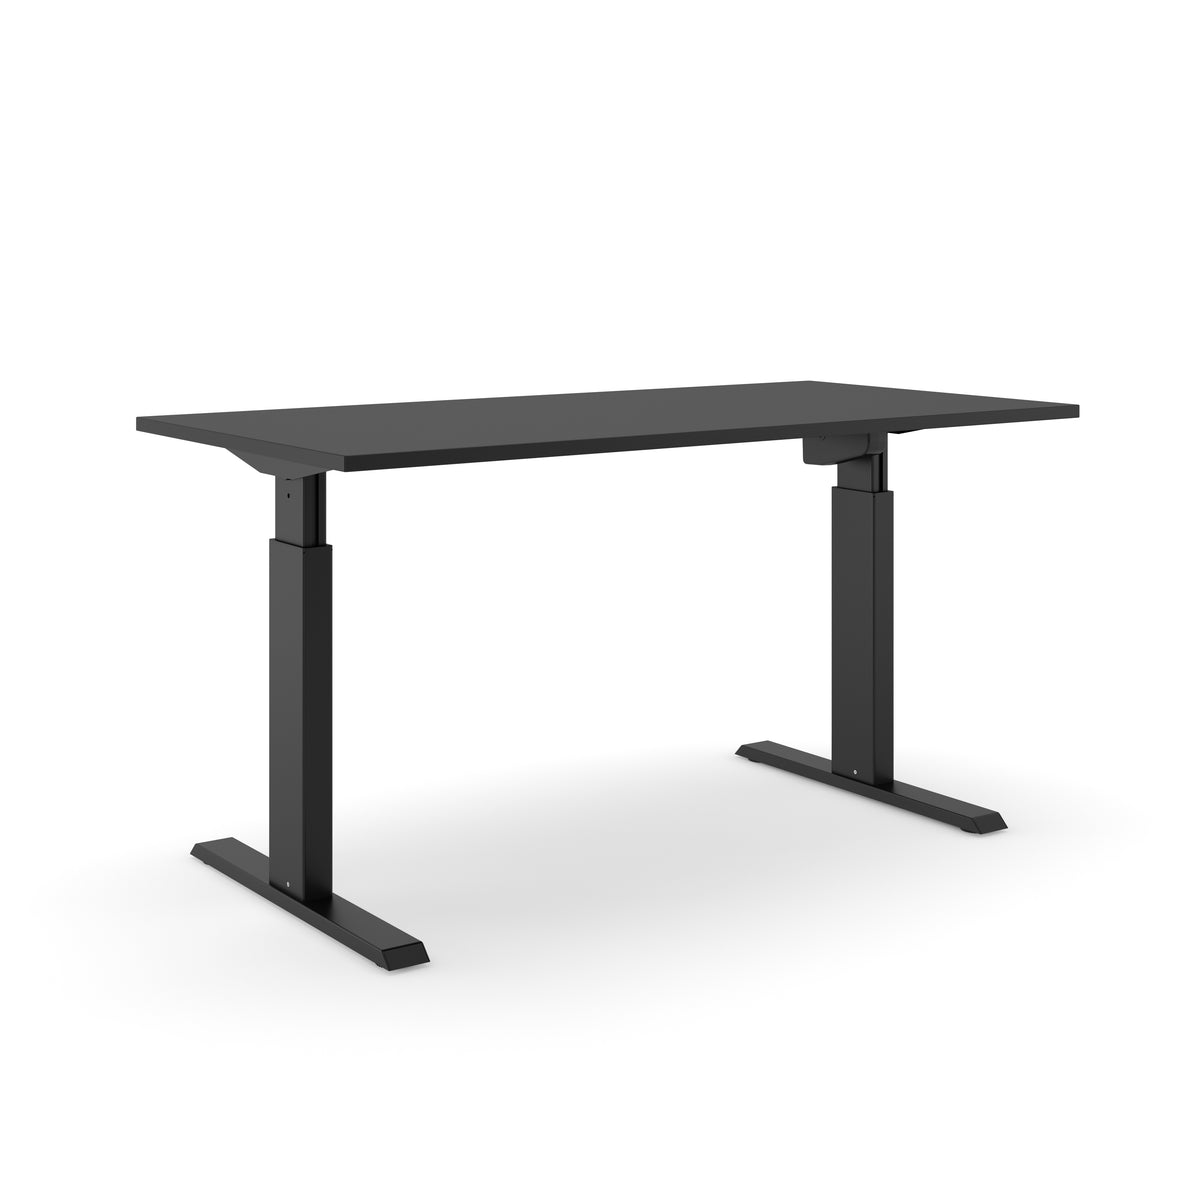
Sleek office

Styles · Sleek office
Monochrome, with texture instead of colour. Everything that makes clutter is behind a door or in trunking — the cables too.
Calm that comes from leaving out, not from adding
A sleek office works with straight lines, equal heights and as few materials as possible. There is no less in it than elsewhere — it just cannot be seen. Cabinets with doors, cables in closed trunking, lighting as a continuous line and a colour palette that fits on one hand.
This style calls for discipline in the details: top thicknesses that match, legs in the same colour as the cabinet fronts, and agreements about what may be left standing on a desk. If you do not do that, every loose object stands out at once. If you do, the space becomes larger and calmer for it.
This is what a sleek office looks like
Eight examples from our own range. Note what is not there: no open shelving, no loose cords, no fifth colour.


Grey gradations with one warm material
Work with three tones from the same family and break those with one warm material — light oak on a top or a louvre wall. More colours actually make the lines less calm.
Three configurations that stay sleek in use
Being sleek on the drawing is easy. These are configurations that still look like this a year later.

Bench for four, in one line
Two duos one behind the other with a continuous top line and one cable tray along the whole length. The pedestals stand under the top and do not project in front of the line. Because every workstation has the same layout, the row stays calm even with flexible workstations.

Meeting table as the only object
A table, a row of identical chairs and one elongated lamp above it — nothing else on the walls except absorption in the same colour as the plasterwork. Make sure the connections are in the top and do not run along the floor; that is the only thing here that can break the calm.

Everything behind a door
A continuous cabinet wall at one height does more for the calm than any piece of furniture. Choose sliding or tambour doors where the walkway is tight, and keep the top of the cabinet level with the top of the door frames. Lockers alongside if there are flexible workstations.
How do you recognise a sleek office?
Straight lines and equal heights
Tops, cabinet edges and screens run in continuous lines. One and the same top thickness and the same leg colour across the whole floor do more than any design piece.
Monochrome with one material
Two or three tones from the same family, supplemented by one warm material. Colour lies in the texture of fabric, felt and wood, not in accents.
Everything behind a door
No open shelving: sliding-door cabinets, tambour-door cabinets and lockers. What is needed daily fits in the pedestal under the top.
No cable in view
Cable tray under the top, a grommet in the top and a built-in module instead of an extension block on the floor. This is the detail on which sleek succeeds or falls down.
Light and acoustics as a line
Linear pendant lamps above desk and table, absorption in surfaces that run with the wall colour. That way the damping is there, but you do not see it.
Agreements about the desks
A clean desk is not a petty rule here but part of the design. Give everyone a locker or a pedestal, and tidying up at the end of the day is manageable too.
Products that make this style
From the collections that recur most often on a sleek floor.
 Arca desk L-configurationFlexaro · sit-stand
 Flex 3+ bench H-panelFlexaro · bench
 X8 meeting tableQuadrifoglio · meeting
 Escape pendant lampKarboxx · lighting
 X7 corner deskQuadrifoglio · executive
 Flex 3+ sit-stand deskFlexaro · workstation
 Sitland Skate office chairSitland · seating
 Q4 metal cabinetQuadrifoglio · storage
Four things that make the difference
Choose one tabletop colour for the whole floor
Two almost-identical wood decors next to one another always look like a mistake. Settle the colour before ordering goes per department.
Include the cable plan
Sleek stands or falls by cable management: trunking, grommet and built-in module belong in the first drawing, not in the last order. See cable management.
Without absorption, sleek sounds hard
Smooth surfaces, a lot of glass and little fabric give reverberation. Choose absorption in the same tone as the wall, and the picture stays calm and the sound bearable.
Give everyone their own storage place
A sleek floor only works if things have somewhere to go: a pedestal per workstation or a locker per employee is not an extra, but the precondition.
Would you rather go another way?
 Modern office →
 Industrial office →
 Open-plan offices →
Send us your floor plan and we will set out the top lines, the cabinet wall and the cable plan in one proposal.